
SALTRAE · HOUSE No. 1 · MESA DE ALBA
Casa Ocaso is a rammed-earth house on a high-desert plateau, 1,420 metres up: one long wall, three rooms hung off it, two courtyards between them. Scroll and the evening runs: the sun goes down, and the house switches itself on, room by room.
612 m² · 4.2 ha · 5 bedrooms · Price on request
01 · THE WALL
One wall, 46 metres long, made of the ground it stands on.
The house begins as a single rammed-earth wall along the north edge of the site, 7.6 metres tall, rising 3.8 metres above every roof. Its 67 layers were compacted from earth dug for the foundations, with five percent lime and nothing else; six of them carry a pale band of lime. Six hundred millimetres of it store the day’s heat and give it back after dark, so the rooms stay between 19 and 24 °C with very little help. The wall takes the north wind and the road. Three long rooms hang off its sunny side, with a courtyard of shade between each one.
02 · MATERIALS
Four materials, all of them allowed to age.
There is no paint in Casa Ocaso and almost no plaster. What you see either holds the house up or keeps the weather out, and every surface was chosen to look better in thirty years than on the day of handover.
- Earth
- Rammed earth.Lift113 mmLime5 %Wall600 mmLayers67
Earth from the plot with 5 % lime, compacted in 113 mm lifts. River pebbles stay where they fell. Sealed with a breathable silicate, never coated.
Sixty-seven lifts, rammed one at a time.
- Bronze
- Bronze.Profile50 × 120 mmSet in the earth60 cmOpening6 m, one track
Thermally broken frames clad in bronze, brushed and left to darken, set 60 cm deep in the earth. 50 × 120 mm sash profiles; the 6 m opening runs on one concealed track.
In time it darkens toward the colour of the wall.
- Basalt
- Basalt.Quarry60 km awayIsland4.8 mUsesfloors, coping, fire pit
Honed basalt from a quarry 60 km away, for the floors, the pool coping, the fire pit and a 4.8 m kitchen island.
- Fumed oak
- Fumed oak.FloorsbedroomsWalllibraryGap to basalt6 mm
Wide oak planks, ammonia-fumed to the colour of the earth at dusk, for the bedroom floors and the library wall.
Warm underfoot, quiet in the library.
Basalt meets fumed oak at a 6 mm shadow gap.
03 · THE EVENING
At 19:24 the sun goes. The house doesn’t wait to be asked.
Every room has a lighting scene tied to the hour, so the lamps come on where the daylight runs out: the great room first, then the gallery along the wall, the library and the primary suite in the middle wing, the bedrooms in the east wing. The switches below drive the real light in this picture. Try them.
04 · THE PLAN
Lift the roof. The lit rooms are the plan.
One storey: three wings hung off a single wall, joined by a glass gallery, with two courtyards between them, and a guest pavilion set three metres into the ground. Point at a room, tap it or tab to it, and it lights in the picture.
| Room | m² | Faces |
|---|---|---|
| 68.6 | West, fire court | |
| 84.5 | South (pool), west | |
| 80.6 | Both courtyards | |
| 35.0 | Both courtyards | |
| 23.4 | Both courtyards | |
| 46.7 | South, both courtyards | |
| 35.0 | Garden court | |
| 35.0 | Garden court | |
| 35.0 | South, garden court | |
| 36.5 | South (sunken court) | |
| Roof deck on the middle wing | 36 | Open sky |
Main house 559 m² · Guest pavilion 53 m² · Gross area 612 m², measured to the outside face of the walls. Room areas are net.
Download the plan sheet (PNG, 1:200)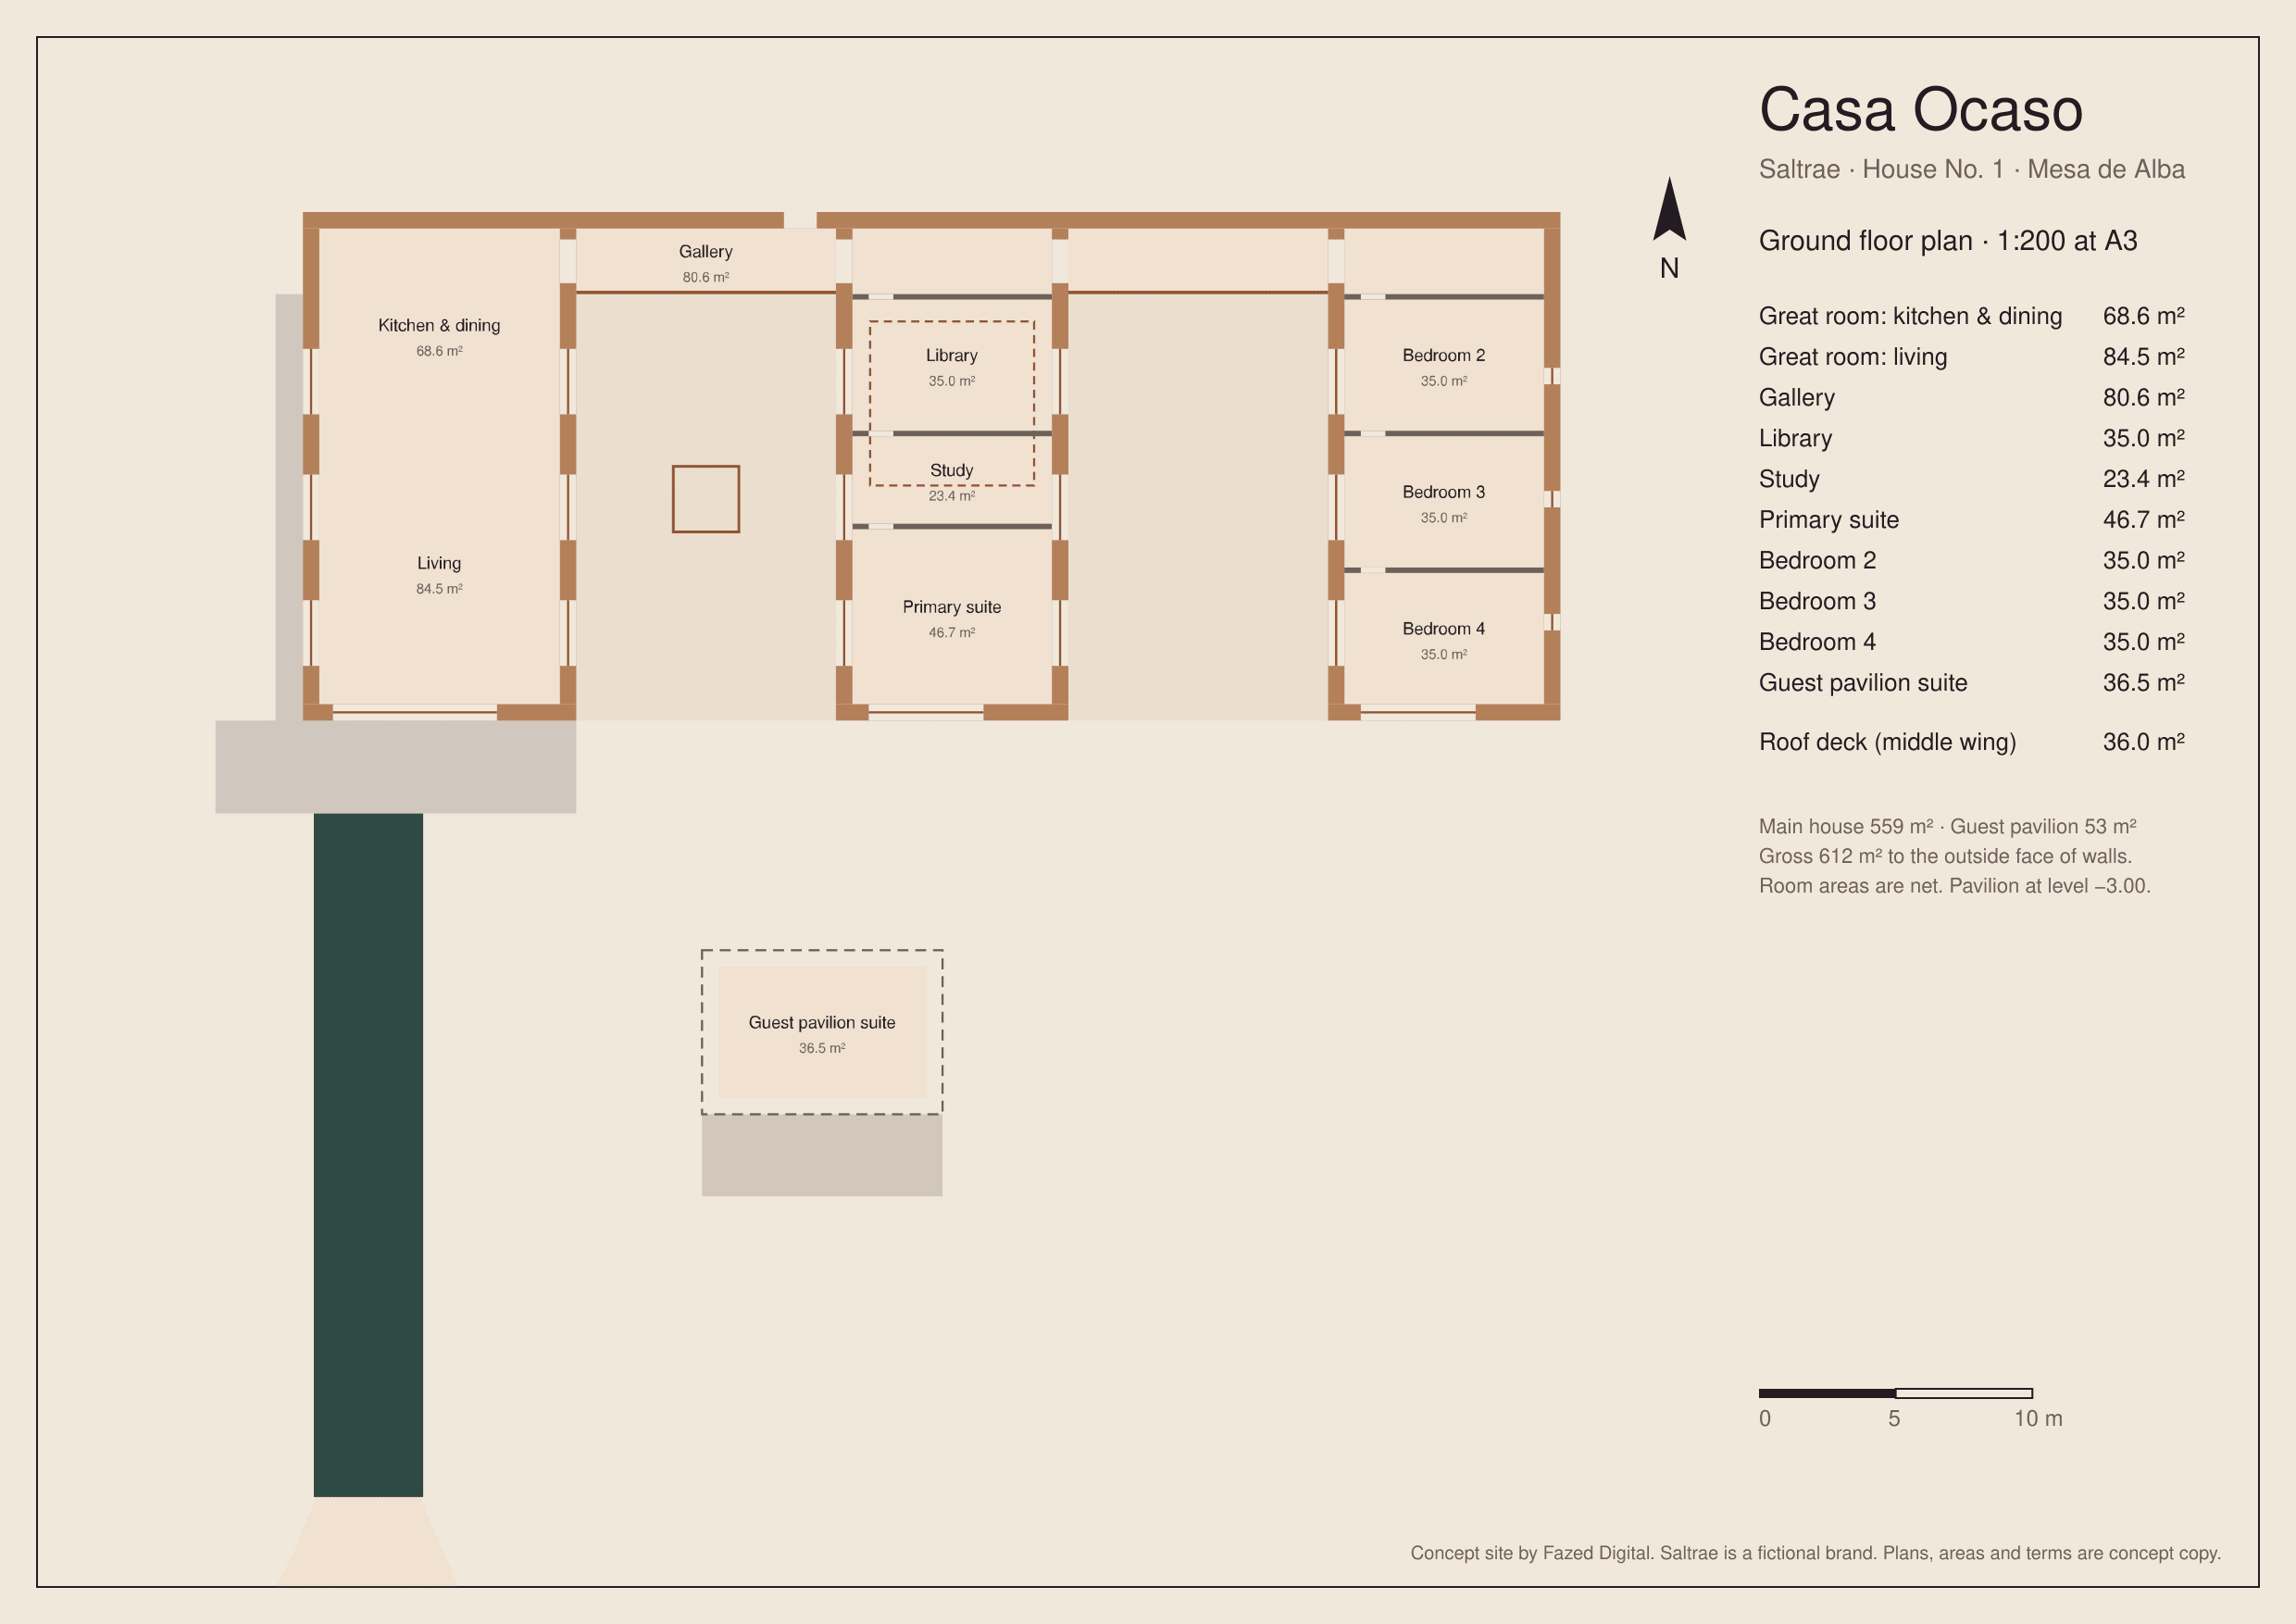
05 · THE ESTATE
After dark, the estate is the other half of the house.
The pool
Twenty-five metres of water leading from the great room’s door toward the plateau edge, solar-heated to 28 °C. Its whole west side is an infinity edge facing the sunset. Ten underwater lights and nothing else.
The fire courtyard
A 2.4 m square fire pit sunk in basalt between the great room and the library wing, with one step to sit on, sheltered by the wall on the north and the house on two sides.
The guest pavilion
A one-bedroom suite set three metres into the plateau, south-west of the house, with its own sunken court, its own stair and its own sunset.
The garden courtyard
Between the library wing and the bedrooms: gravel, rosettes and dry grass, lit low against the earth. Every bedroom opens onto it.
The roof deck
A 36 m² deck on the middle wing, inside a low earth parapet, up a basalt stair cut from the wall. The plateau sits under a Bortle 2 sky, dark enough to trace the Milky Way by eye.
The great room
The great room’s basalt island at 19:15.
Rendering of the great room at dusk: a long basalt kitchen island under three clay pendants, earth walls and bronze-framed glass.The primary suite
The primary suite, south window, 19:30.
Rendering of the primary suite looking south through a bronze-framed window at blue hour, lamps lit.The approach
Through the slot in the wall from the north road, 20:10.
Rendering of the 46-metre earth wall from the north road at night, the narrow entrance slot glowing.06 · MESA DE ALBA
4.2 hectares at the edge of a plateau, 1,420 metres up.
Mesa de Alba is a high-desert table of land above the valley of San Telmo de la Sierra. Casa Ocaso sits on its western rim, on the only parcel with an open view of the sunset in every season. The rest of the plot stays as it was: gravel, rosette succulents, bunch grass and an old stone well.
Drive times
- Valle Hondo, market and bakery15 min
- Alcor private airfield25 min
- San Telmo de la Sierra, town, hospital and school40 min
- Meseta International Airport1 h 45 min
- Mirador de Alba lookout10 min on foot
- Status
- permit granted. Groundworks begin March 2027. Completion spring 2028.
- Payment
- 30 % on contract · 40 % when the roof is on · 30 % on completion.
- Note
- Price on request. Saltrae builds one house a year, for one buyer.
All views are real-time 3D renderings of a design in progress. Materials, finishes and planting in the completed house may differ.
07 · PRIVATE VIEWING
Viewings are held on site in the late afternoon, with the architect. If you can’t travel, we’ll walk you through the house on a private video call, live, at dusk.
- Gross area
- 612 m² (house 559, pavilion 53)
- Plot
- 4.2 ha
- Altitude
- 1,420 m
- Bedrooms
- 5, all en suite (primary suite, three in the east wing, one in the pavilion)
- Pool
- 25.0 × 4.0 m, solar-heated, infinity edge
- Structure
- 600 mm stabilised rammed earth, 7.6 m spine wall; concrete roof slabs
- Glazing
- Double low-e, argon, Uw 1.1 W/m²K, bronze-clad frames
- Energy
- 64 kWp roof PV, 180 kWh battery, ground-source heat pump, radiant floors
- Water
- 120 m³ rainwater cistern, greywater to the garden, private borehole
- Lighting
- 10 zones, scene-controlled, 2700 K
- Architecture
- Saltrae Studio
- Completion
- Spring 2028
- Price
- On request
Request received. Saltrae’s house manager replies within one working day.